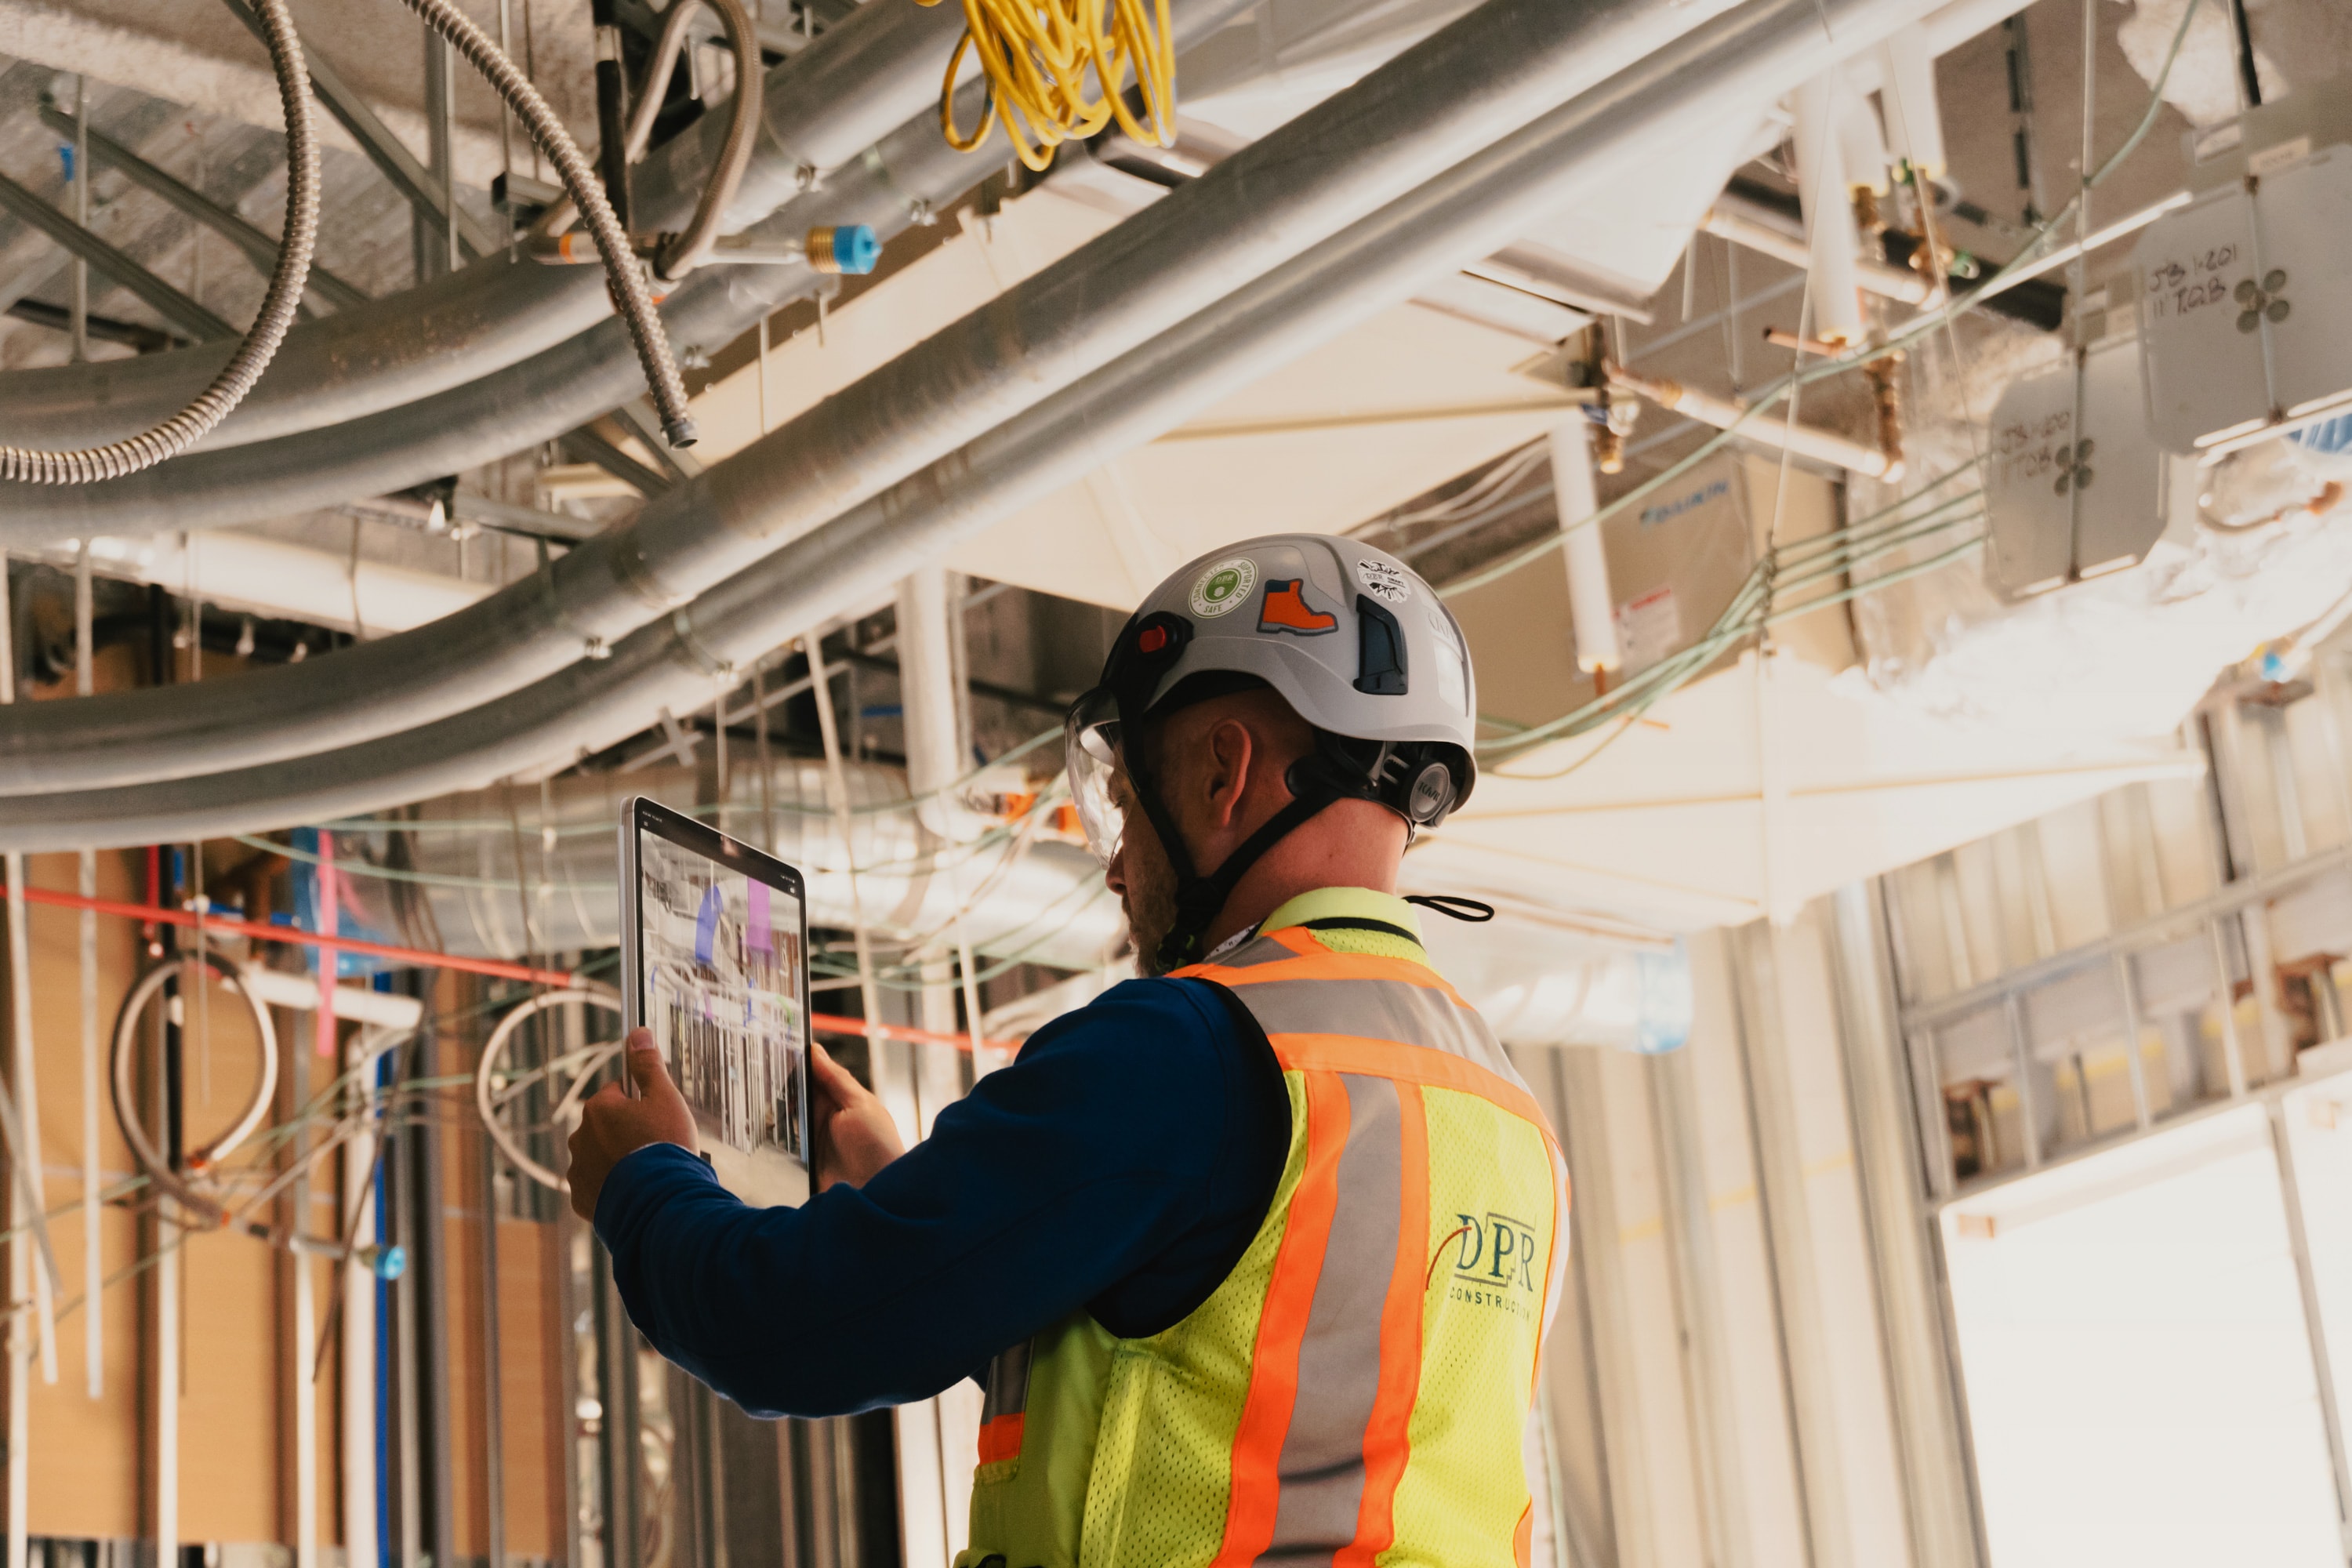
Sitelink · iOS app · 2023–2025
From the first sketches, I led design at Sitelink, a mobile app that lets construction crews see the building’s 3D model on site, lined up with the real thing. Here’s a look at how we built it, what we figured out along the way and what I learned.
Role
Principal Product Designer
Timeline
January 2023 to mid 2025
Team
The founders, four incredible engineers, our growth team and one designer (me).
Platforms
iPhone/iPad, web portal
Built with
DPR, Suffolk, Jacobsen, Kiewit, WND Ventures and many more.
+
jobsite visits I made to test the app, find issues, and hear from crews firsthand
<
s
from opening the app to seeing the model lined up on site
startups applied to Suffolk’s 2023 BOOST accelerator. Sitelink was one of the 7 picked.
m
to QC each area on a DPR healthcare project, down from two full days
A typical day on site
Picture a project engineer on a new hospital, the day before a big concrete pour. The post-tensioned deck is full of pipe sleeves (placeholders where future pipes and conduit will go). Miss a sleeve and it means scanning for steel cables before you can drill, because hitting one can turn a small fix into weeks of repairs.
With Sitelink, he scans a couple of QR codes, holds up his phone and sees the model lined up on top of the rebar. A missing sleeve jumps right out, he creates a localized issue pinned to that exact spot, and the crew sets it before the concrete trucks show up. On a printed plan, that sleeve is one tiny circle on a crowded sheet. In the model, it’s hard to miss.
The problem
But most crews never get to see the model
Buildings today are designed in BIM, which is basically one big 3D model that combines the architecture, structure, mechanical, electrical and plumbing. It’s incredibly detailed, and it’s constantly being updated.
The catch is that very little of it reaches the people actually building. Crews mostly work off 2D drawings, PDFs on an iPad and phone calls back to the office. When the model and the field drift apart you get rework, and rework is one of the biggest money pits in construction.
Our goal with Sitelink was simple to say and hard to do: get the right part of the model onto a phone, line it up with the real building, and make it easy to flag anything that doesn’t match.


Research
We spent a lot of time on jobsites
Regular check-ins
We met with customers every week to walk through new builds, hear what was and wasn’t working, and decide together what to fix next.
Brainstorming
Our first meetings with each GC were really brainstorming sessions with their field and VDC teams, figuring out where AR could help the most.
Testing on site
I made more than 50 jobsite visits over the years to test the app, troubleshoot problems and refine things with the people actually using it.
Field testing with a DPR crew on a hospital project, 2023
The big takeaway
Seeing the model quickly and accurately on site was the thing everyone wanted. Every other feature depended on that part being quick and reliable, so we spent a lot of time on our setup and alignment flows.
Our users
The people we built it for
Most of our users were project engineers and VDC engineers, with foremen pulling it up when they needed it
Project Engineer
Sits between the field and the office. They turn what’s happening on site into RFIs, punch items and decisions, so anything that saves them typing is a win.
VDC Engineer
Owns the model. They want feedback from the field tied to an exact location, and some confidence that what’s getting built matches what they coordinated.
Foreman
Leads a trade crew. They need to know exactly where things go, and they want to flag a conflict without stopping work or walking back to the trailer.
What made it hard
A few things we were up against
The users
Most of our users had decades of experience, and many had never used AR before. There was sometimes a general resistance to new tech on site, so anything that felt slow or fussy got dropped pretty quickly.
The jobsite
Gloves, glare, dust and noise, plus cell signal that disappears as soon as you’re inside the concrete. Phones live in a vest pocket and usually come out one-handed.
The models
BIM files are huge and complex, and every team stores theirs somewhere different. Getting them onto a phone quickly, with all of their metadata intact, was a challenge the whole way through.
Getting set up
Going from “I want to see this on my jobsite” to holding up a phone with the model lined up and tracking took a lot of steps: an account, a project, uploading models, placing QR codes and keeping everything anchored as you walk around.
What we did about it
Gloves
Main actions sit at the bottom, where your thumb already is, and are big enough to hit with a glove on.
AR in the background
Screens are bottom sheets over the live view, so you never lose your place in the model.
No signal
Models, issues and scans work offline once synced. Uploads wait until you have signal.
Familiarity
Standard iOS patterns wherever we could, so it felt familiar to people who’d never used AR.
Gloves on, plans on the floor. That’s where the app had to fit in.
Seeing it on site
The model, lined up with the real building
This is a real screen recording from a jobsite, on iPad. You hold up the device and the model sits right on top of what’s actually been built, so you can see what’s supposed to be there before anything gets closed up.

A closer look
Four features I’m especially proud of

01 · Knowing where you are
Two QR codes and you’re in
The problem
Getting from “I’d like to see this on my jobsite” to walking around inside a model that’s lined up and tracking had a lot of steps, and every one of them was a chance for someone to give up.
What we did
We stripped out as much as we could. Signing up takes very little info, a project only needs a name, and models can be Navisworks, Revit or IFC files, uploaded by hand or pulled in from wherever the team already hosts them. On site, you launch the app, scan two QR codes and you’re walking around inside your model. As you move around and check in with other codes, the app keeps everything anchored.
Why it mattered
We tried a bunch of alignment approaches and kept coming back to good old QR codes, because they just work. There are lots of ways to get them placed, so we supported several: measuring from known points on site, adding points in Revit or Navisworks and uploading the coordinates in a batch, shooting them in with a total station, or printing them with a layout robot. I also designed friendly flows for registering new codes, whether you’re starting from scratch or extending your space.
02 · Seeing both at once
Comparing the model to what’s actually there
The problem
A full 3D model on a phone screen is a lot to take in, and it covers up the very wall you’re trying to check it against.
What we did
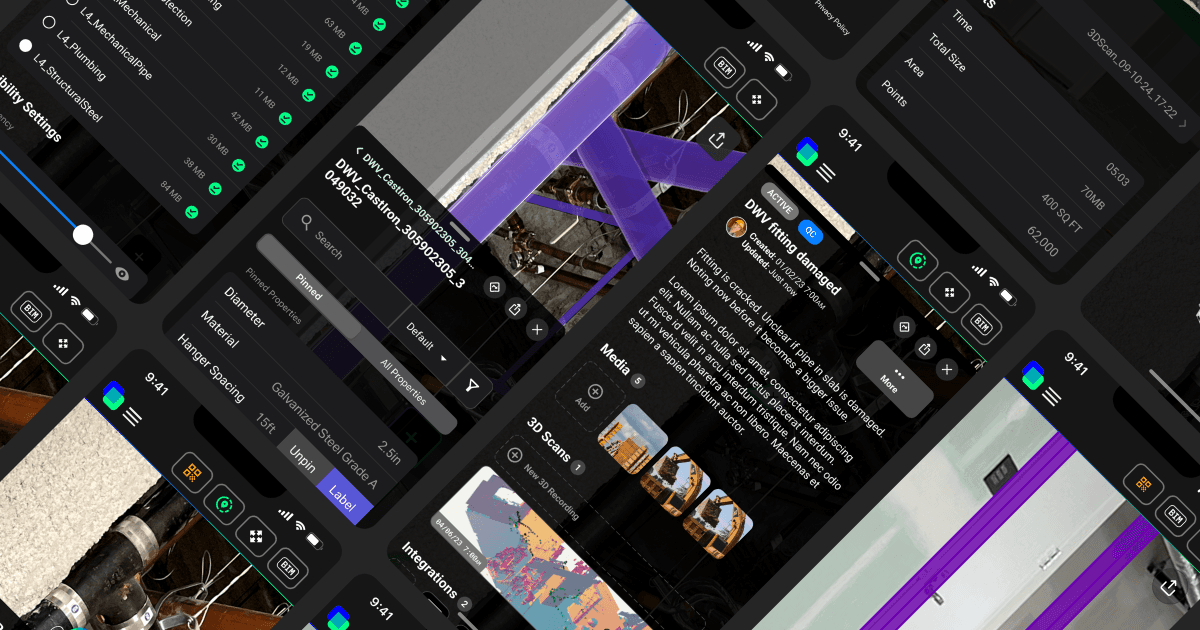
The BIM menu lets you toggle models on and off like layers and adjust transparency, view distance and occlusion. A quick opacity slider makes it easy to fade between the as-built and the model, and tapping any object shows its property details. You can even favorite the properties you care about most so they’re right at the top next time.
Why it mattered
Comparing the model to reality is really the whole job, so we made sure you could always see both at the same time.

03 · Flagging issues
Pinning issues to an exact spot
The problem
Before Sitelink, field issues lived in text threads, camera rolls and people’s heads. The office could spend days piecing together something the field already knew.
What we did
You can create an issue anywhere on site and add as little or as much information as you’d like. Each one is pinned to its spot in the model and can include photos, measurements and a 3D scan of the surrounding area. A simple toggle syncs it to Autodesk Construction Cloud or Procore, and when it’s time to go fix it, AR wayfinding walks you right to it.
Why it mattered
When an issue shows up with all that context attached, there’s no back-and-forth. The office sees exactly what the person in the field saw.
04 · Fitting in
Working offline and with the tools crews already use
The problem
Jobsites rarely have reliable internet, and field teams already live in tools like Procore and Autodesk Construction Cloud. Asking them to pick up yet another separate tool that only worked with a good signal would have been a tough sell.
What we did
We built Sitelink to be offline first, so models, issues and scans can all be synced to the device ahead of time. Models come in from Autodesk Construction Cloud, Procore and Revizto, with their property sets and parameters, and issues sync back out to ACC or Procore. We also added detailed processing messages so nobody was left wondering what was happening with their giant model.
Why it mattered
Meeting crews where they already were, both in their tools and in places with no signal, made Sitelink a lot easier to say yes to.


Tradeoffs
Some calls we made along the way
Starting with easier wins
In the beginning we focused on some lower-hanging fruit based on early customer feedback. Those features were useful, but customers kept steering us back to BIM in AR, so that’s eventually where we put most of our energy.
Sticking with QR codes
We experimented with a variety of alignment methods over the years and kept coming back to QR codes. They weren’t the flashiest option, but they were reliable, and on a jobsite reliable wins.
Not another silo
Issues are only useful if they end up where the team already tracks its work. A separate list in a separate app just gets ignored, so issues created in Sitelink sync straight to Procore or Autodesk Construction Cloud.


An issue pinned in Sitelink, and the same issue a moment later in Autodesk Construction Cloud
My role
What I worked on
I joined Imajion (Sitelink’s former name) in January 2023 and was the only designer on the team for the next two and a half years. Design was mine from the first sketches to the shipped app, and like most people at a small startup, I pitched in wherever else I could.
Research
User research and testing, jobsite visits and troubleshooting with crews
Design
Wireframes, user flows, prototypes and high-fidelity design
BIM files
Researching how real BIM files behaved in the app, and making workflows for exporting BIM
Design system
Our design system and iconography, built to hold up in real jobsite conditions
Product
Helping with product management: requirements, PRDs and tickets
Beyond design
Marketing collateral, customer onboarding, support and training, and technical testing
How it turned out
Where things landed
Sitelink got to a place I’m really proud of: quick to set up, reliable on site and genuinely useful to the crews who used it. The company started winding down in mid 2025, but the app is still on the market. It was an incredible two and a half years, and I learned a ton about designing for the real world.
“A true game-changer for In-Wall Coordination and QA/QC.”
Varun Raja · VDC Manager, DPR Construction
Looking back
What I learned
Setup is part of the product
Seeing the model in AR was the exciting part, but the steps before you got there decided whether people stuck around. A lot of my favorite work on Sitelink was making those steps shorter.
Follow what people keep asking for
We started with easier wins, but customers kept bringing the conversation back to seeing the model on site. Once we leaned into that, things really started to click.
Get out on site
Seeing how people actually used the app in the middle of a busy workday changed a lot of my design decisions. Fifty-plus jobsite visits taught me more than any meeting room could.
From the archive
Screens, concepts and the field
Screens from the shipped app, a few early concepts and some shots from the field. Click any of them for a closer look.